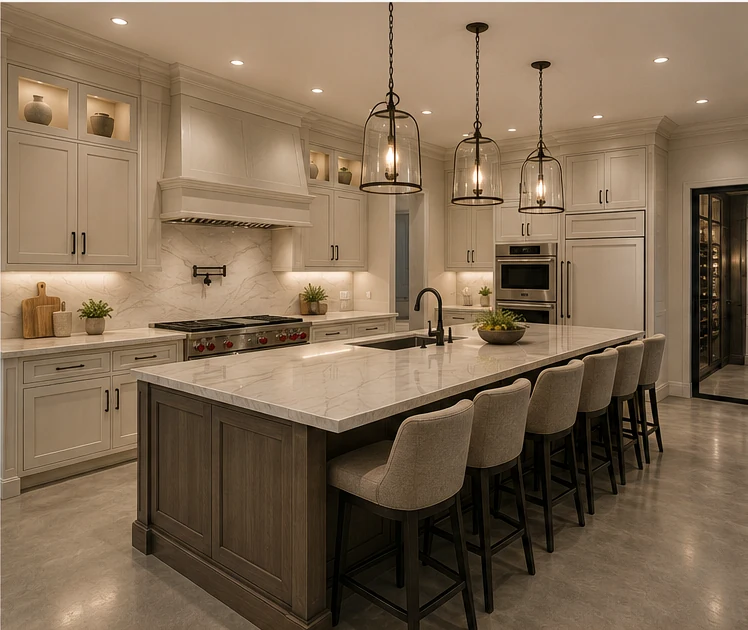
Engineering stays connected to construction.
Structural and design decisions are coordinated with how the work will actually be built.
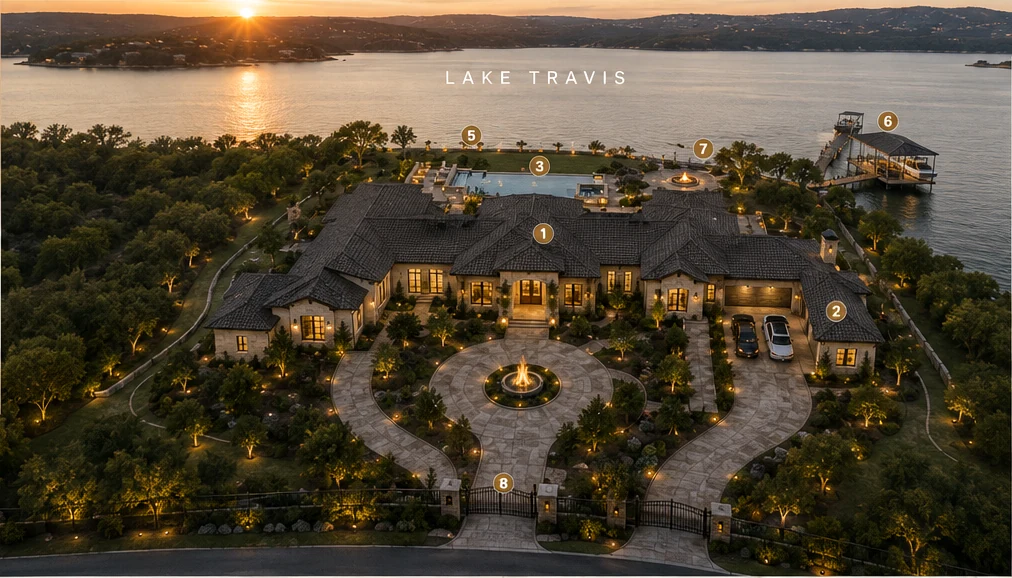
Austin, Texas · Residential Design-Build
Planning, engineering, permitting, qualified trades, and construction management—coordinated through one team from first decision to final completion.
The EC approach
EC Design Builds Inc. is structured for residential projects that require more than a collection of disconnected trades. We coordinate the professionals, documentation, approvals, and field execution around one project objective.
Why EC Design Builds ↗Core capabilities
We keep the service architecture focused. Each category represents a complete project type—not a long catalog of individual trades.
Why EC Design Builds
Homeowners should not have to independently manage engineers, permit professionals, specialty trades, schedules, inspections, and construction decisions.
See Why ECStructural and design decisions are coordinated with how the work will actually be built.
Documentation, plan review, inspections, and code requirements are managed before they become field problems.
Qualified trades and professional partners work within one project-management structure.
Clear communication, controlled decisions, and a defined path from planning through completion.
Our process
Enough structure to make complex work understandable without turning the homeowner into the project manager.
We listen, evaluate the property, and align on your goals, constraints, and priorities.
We establish scope, feasibility, budget direction, schedule expectations, and the professionals required.
Design, structural, MEP, material, and construction requirements are coordinated before the field work begins.
We organize permit submissions, plan review, qualified trades, procurement, and pre-construction details.
Field execution is managed through scheduling, communication, quality control, and coordinated trade sequencing.
Inspections, punch-list work, documentation, and final turnover bring the project to a controlled close.
Featured project

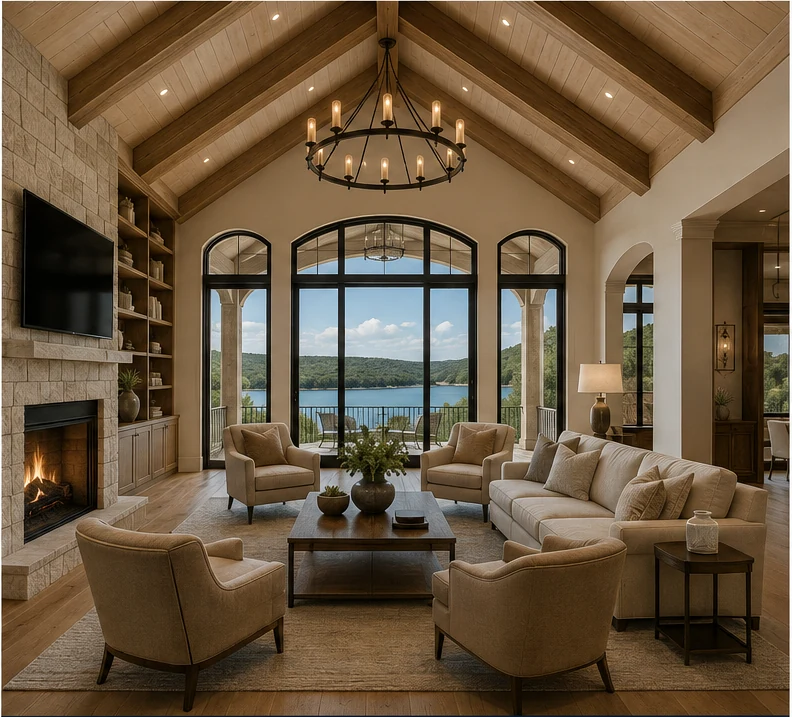
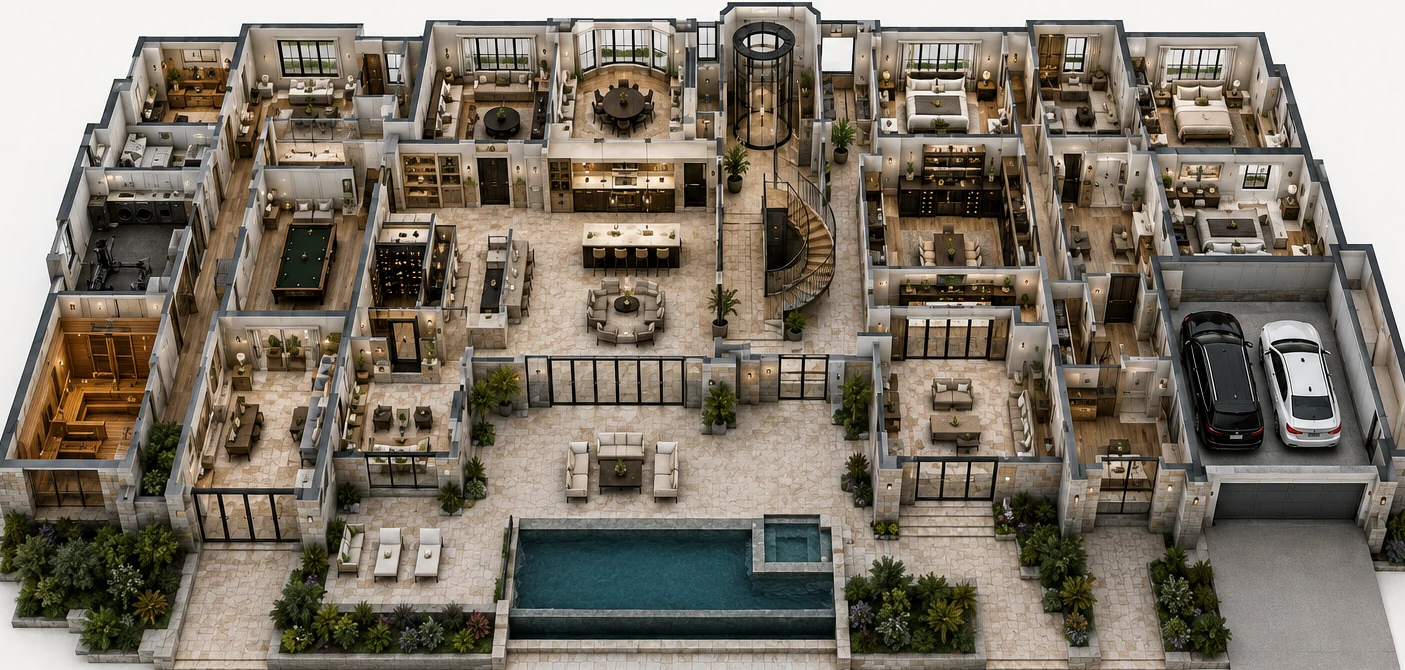
A useful way to understand EC is to see the full transformation—not only the finished room.
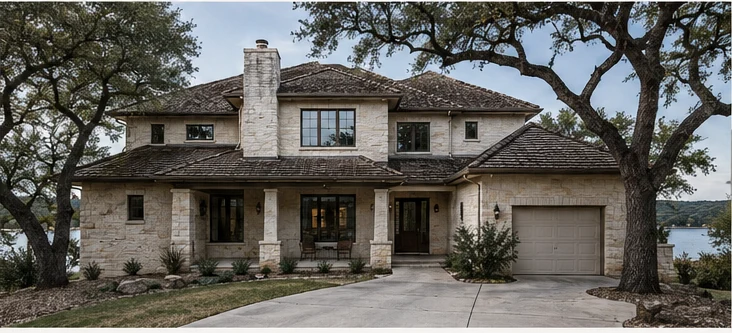
Existing conditions, feasibility, structure, and project goals are evaluated before construction begins.
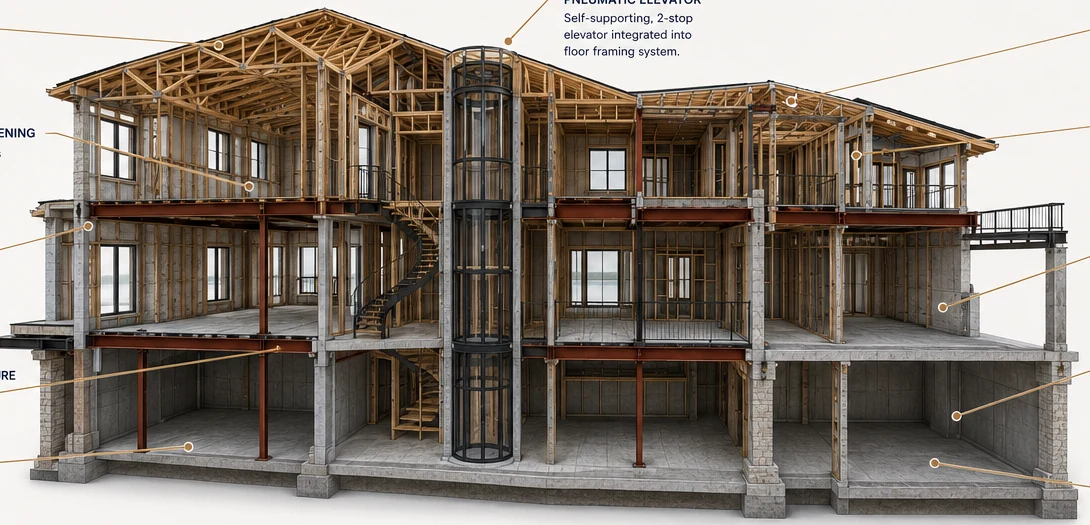
Structural framing, openings, systems, permitting, and trade sequencing become one coordinated construction plan.
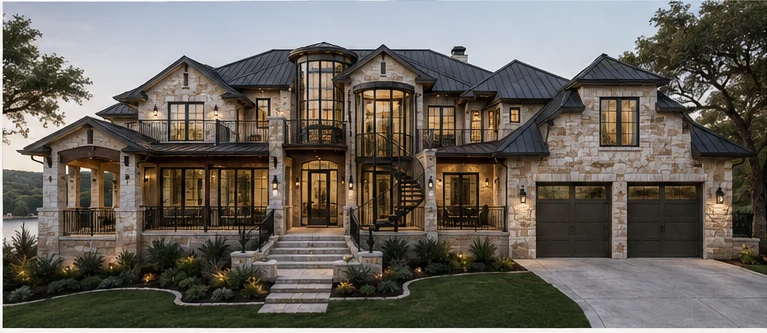
The result is not one isolated improvement, but a property transformation built around a unified vision.
Start with the project, not a sales pitch.
We can help determine the professionals, approvals, scope, and construction path required to move it forward responsibly.